
I reached out to the guy they recommended. Turns out he operates solo, and my job is basically the entire home — not a one-off cabinet — so he could not take it on. Fair enough; a little sheepish on my end for hoping a solo setup would stretch that far.
After that I just chatted with @homemalihom. We swapped tips, tried to learn from each other. This bathroom reel — five low-maintenance tips — is the one I am walking through here. Same framing as when I wrote about DenDenDIY: their design, not mine.
For context: this is not my bathroom. It is their self-designed 4-room BTO bathroom, 93 sqm, in Singapore. Real BTO bathroom ideas, built to be easy to clean — their caption brief was low maintenance, storage, and waterproof. Stills below are from that reel (30 Jun 2026).

1. Curved integrated sintered stone sink cabinet
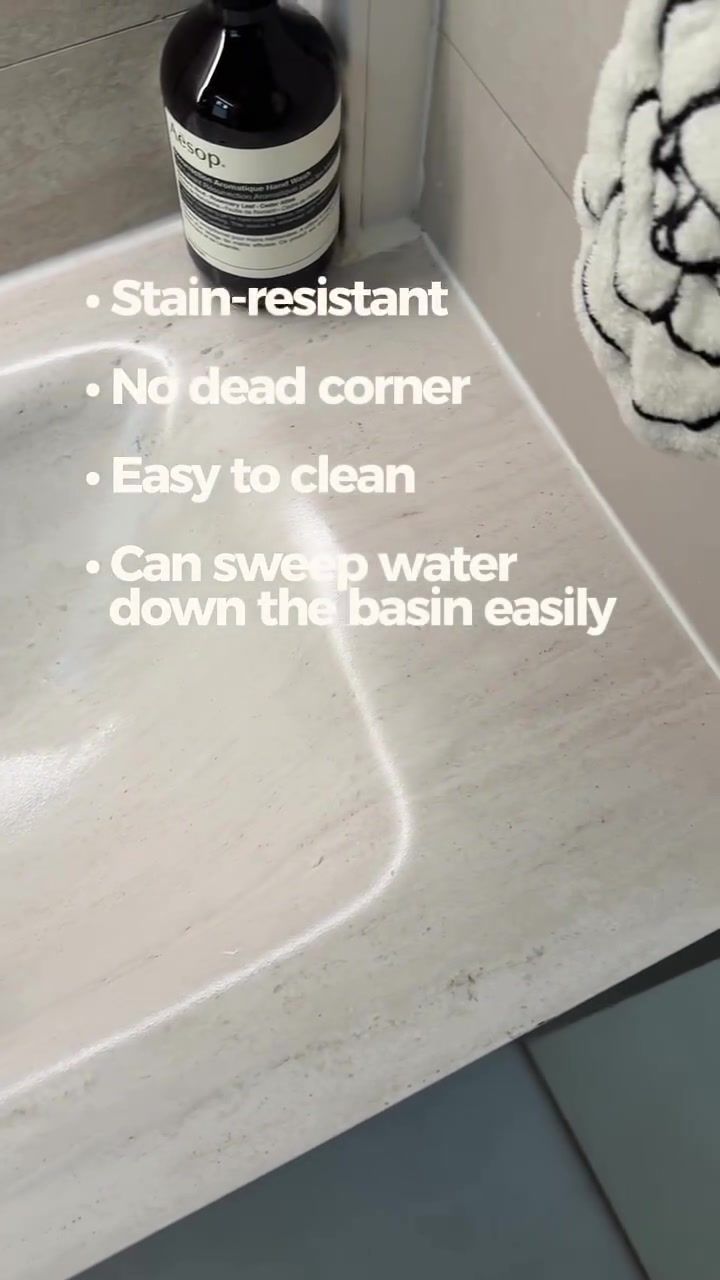
Tip one is the vanity top: a curved, integrated sintered stone sink in a Singapore BTO, imported from Taobao. Not a separate basin dropped into a hole — the counter runs into the bowl with rounded corners, so there is no dead joint for grime.
On-screen they call out stain-resistant, no dead corner, easy to clean, and you can sweep water straight down the basin. That last one is the practical bit. If you have ever mopped around a square under-mount rim, you get why they care.
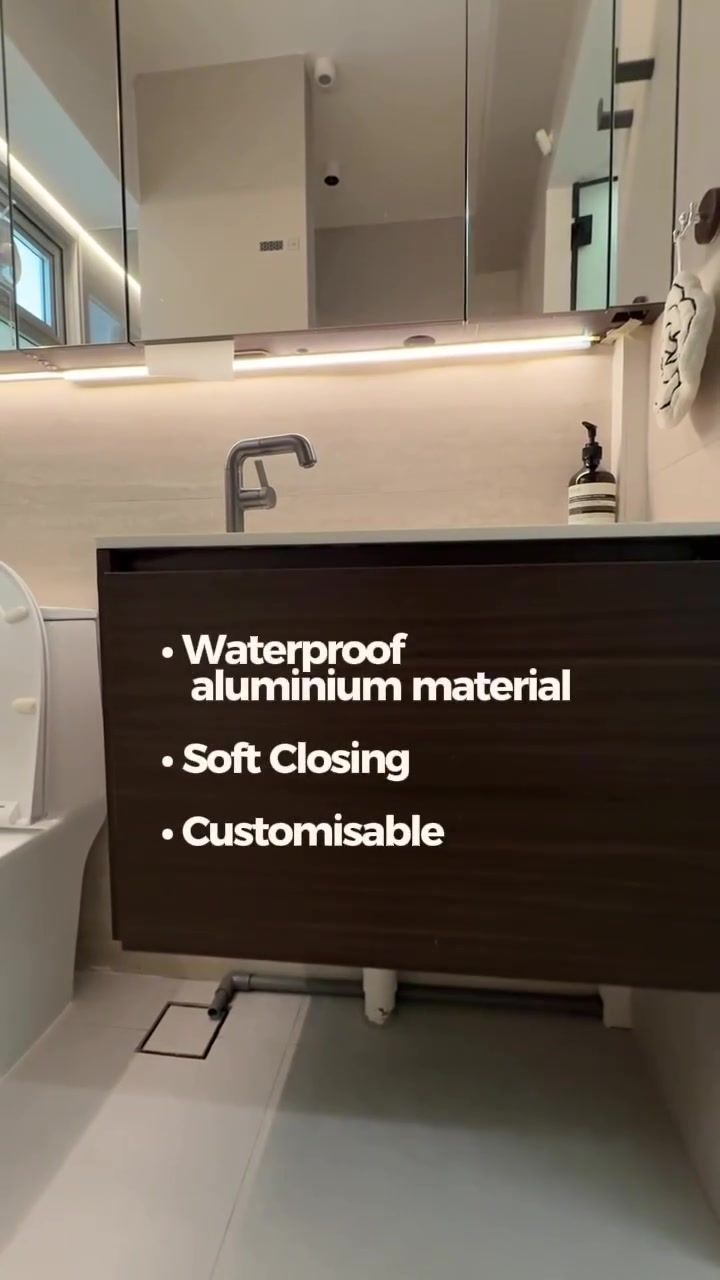
Under it sits a floating aluminium bathroom vanity that looks like dark wood grain, but the overlay says waterproof aluminium — soft closing, customisable. That is the wet-room logic: it can look like carpentry without swelling like MDF if water gets under the counter.
2. Mirror cabinet
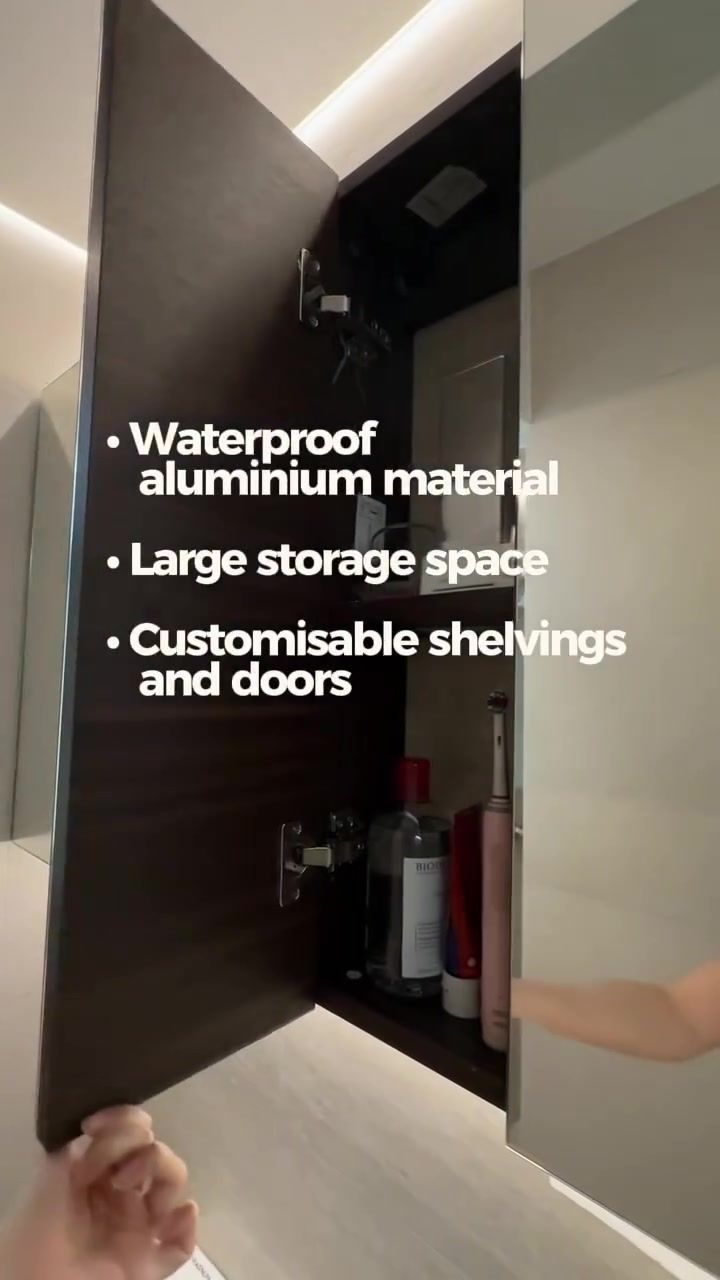
Tip two is the mirror cabinet above — again waterproof aluminium, large storage, customisable shelves and doors. Open it and the interior is that same dark wood-look finish, not white plastic. Soft hinges, room for mouthwash, toothbrush, the usual clutter that otherwise sits on the counter.
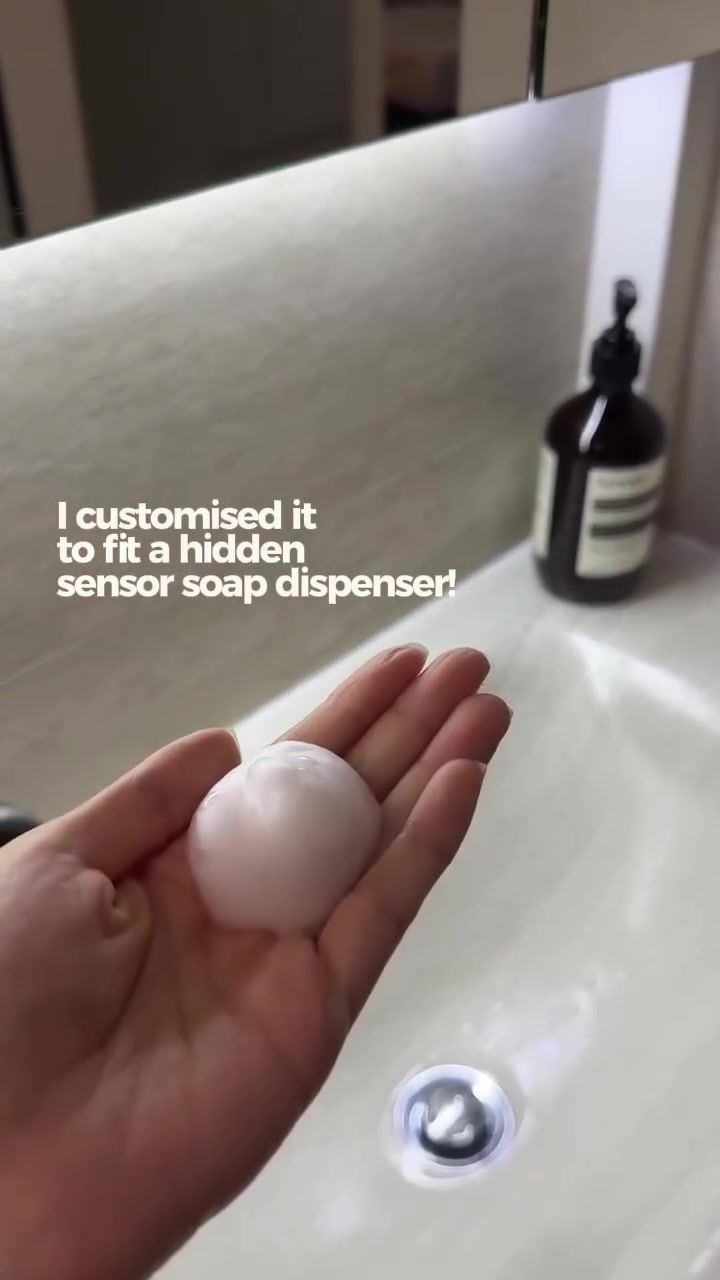
Extra, not its own numbered tip: they customised the cabinet to fit a hidden sensor soap dispenser under the bottom edge. Hand under the light strip, foam comes out. Clever if you already hate bottles on the counter — just know it is a custom cut, not a stock feature every listing will have.
For the Taobao links to the integrated sink cabinet and the mirror cabinet, they ask people to follow @homemalihom and comment "Bathroom" on the reel. I am not inventing a product URL here — go get it from them.
3. 2-in-1 frosted glass door
This is their favourite in the caption, and it is the tip I would stare at longest on a BTO layout. This is not a normal BTO bathroom door or frosted glass toilet door that only does the entrance — one door also does the shower. Thin black frame, long vertical black handle.
Read that again. You are not paying for a separate shower screen and a full toilet door. One door does both jobs. That is how they split wet and dry areas without a second screen. In a compact 4-room bathroom that is space and renovation cost in the same move, and the room still reads clean because there is not a second frame fighting the partition.
On-screen they list waterproof, easy to clean, and low maintenance because a frosted sticker makes water stains less noticeable. That last line is the chore angle — glass still gets spots, but you do not see every droplet the way you do on clear tempered glass.
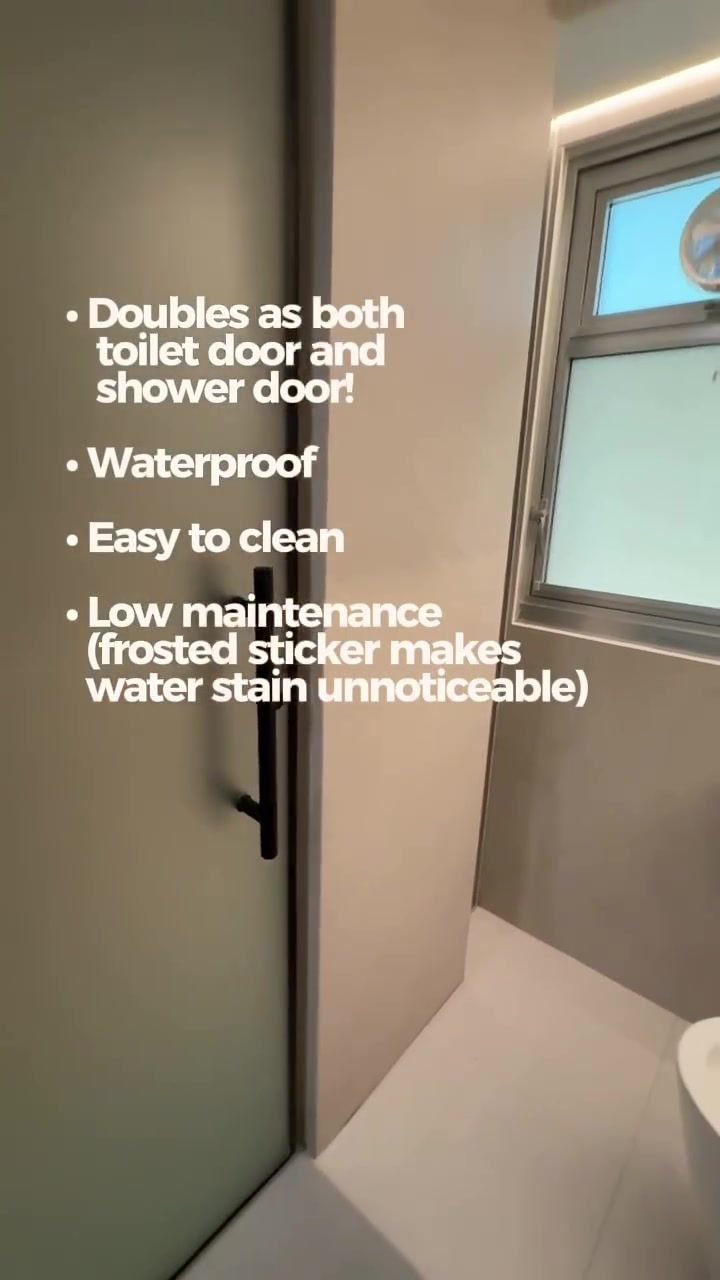
Would I steal this? For a Singapore BTO bathroom where every millimetre fights you, yes — if the clearances work with your partition and you are okay with frosted privacy instead of a solid door. Just measure the wet-dry zoning carefully so the single door actually closes both functions without awkward gaps.
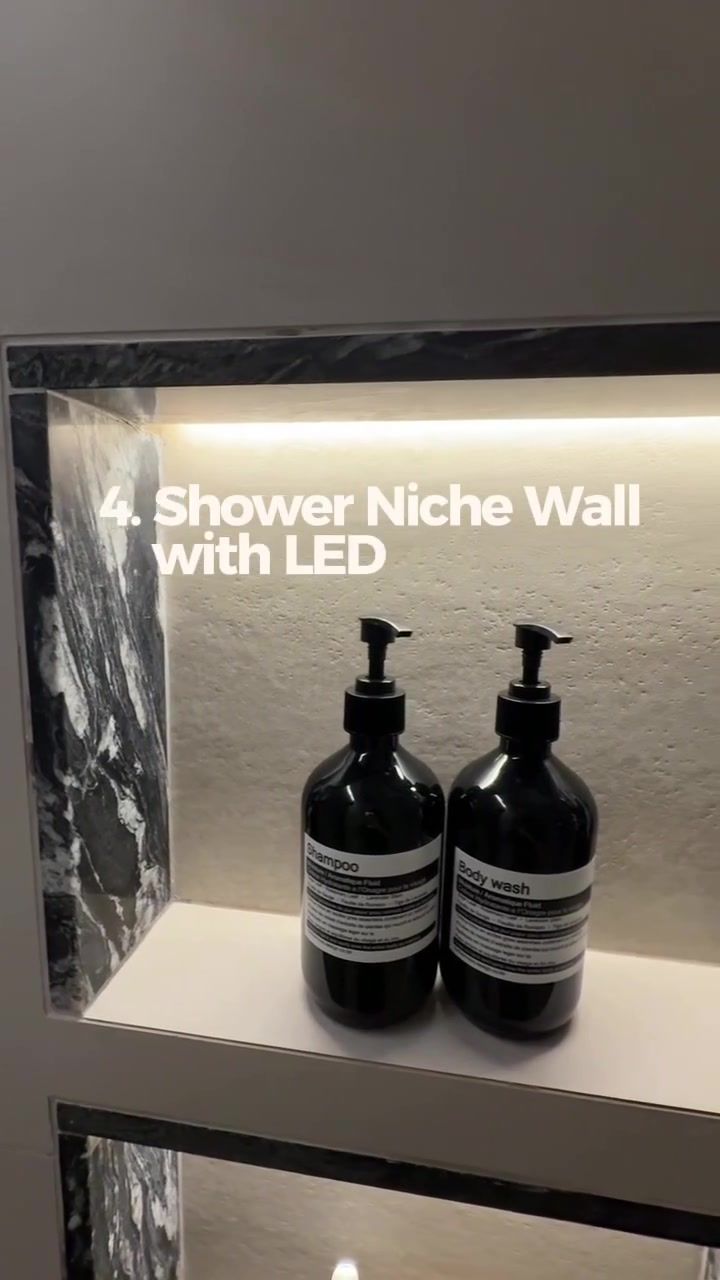
4. Shower niche wall with LED
Tip four is the partition itself: a shower niche wall instead of a glass shower screen. Stacked recessed niches, dark marble-look sides, and shower niche lighting — warm LED tucked under the top lip of each niche. Overlay points: lower maintenance versus a shower screen, doubles as toiletry storage, and it looks finished.
The LED is a detail of this tip, not a sixth tip. It is what makes the niches feel intentional at night instead of dark holes in the wall.
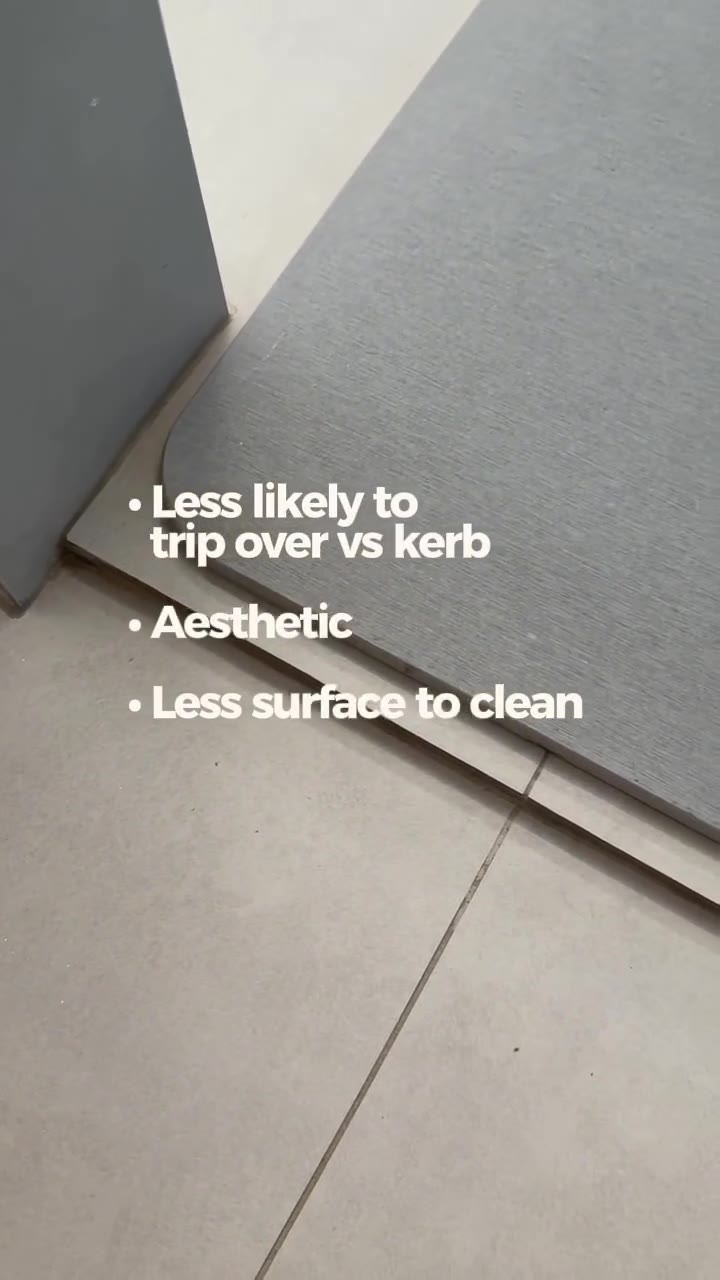
5. Drop-down shower kerb
Tip five is the floor: a drop-down shower kerb— also called kerbless or curbless. Dry-area tiles step down into the wet zone instead of a raised kerb. On-screen (the title cuts off as "5. Drop" in one frame): less likely to trip versus a kerb, more aesthetic, less surface to clean.
Other things visible in the reel
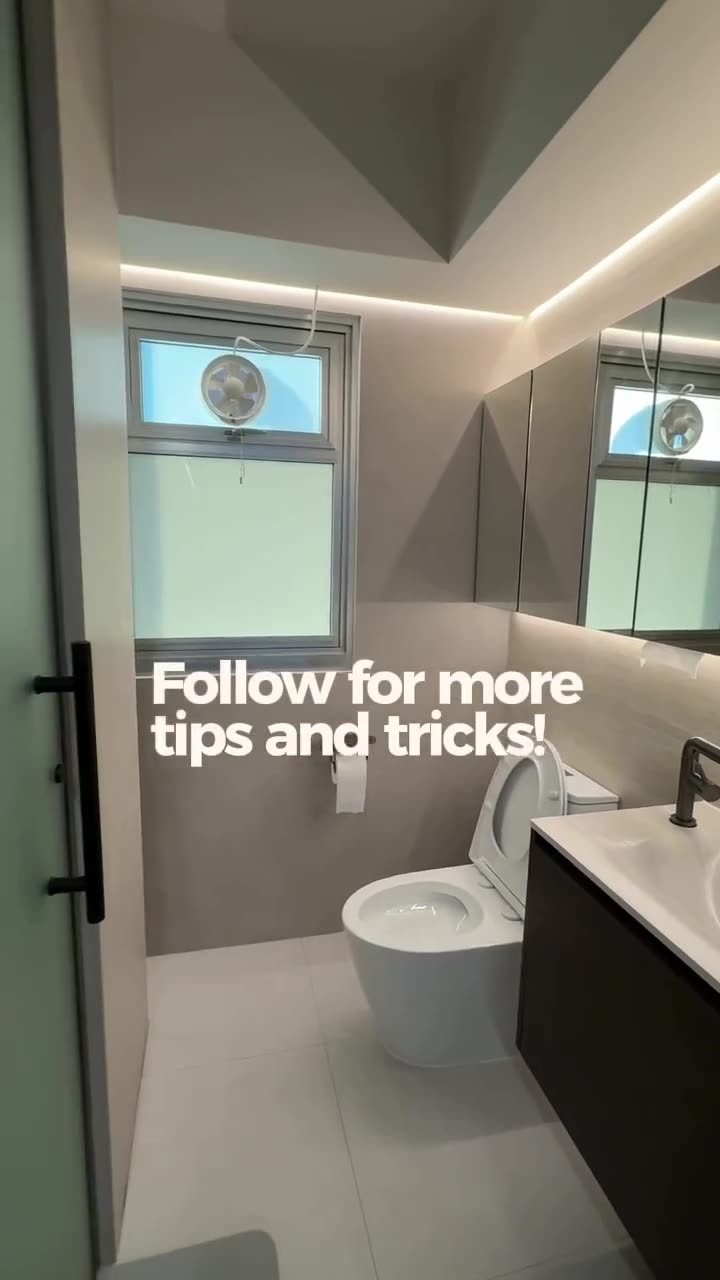
Not in the caption, but you can see them in the video — I am not inventing specs, just noting what shows up:
- Wall-hung toilet with a concealed in-wall cistern and flush plate
- Matching dark gunmetal / brushed grey on the tap, shower mixer, toilet paper holder, towel ring
- Warm LED cove lighting on the ceiling perimeter above the vanity
- Exhaust fan mounted in the glass of the top-hung window
- Large-format matte beige / light-grey tiles on walls and floor
- Grey curved-corner bath mat in the dry area just before the shower drop
What I would steal — and what I would question
Steal list, if I were planning a low-maintenance BTO bathroom tomorrow: the 2-in-1 frosted door idea, aluminium vanity and mirror cabinet in a wet room, and the integrated sintered stone sink so cleaning is wipe-and-done. Niche wall with LED instead of another glass panel you wipe every week also makes sense if your layout can take a solid partition.
On their bathroom, the door + niche wall + drop-down is really one system for wet vs dry areas — my opinion only, but that is the bit I would study hardest on the layout drawing.
What I would question: the drop-down shower. It looks clean, and trip risk is real with a tall kerb — but waterproofing and falls are where bathrooms go wrong. If your contractor is not rock-solid on the waterproofing detail at that step, a proper kerb (even a low one) can still be the safer call. I would ask for the waterproofing method in writing before I chase the aesthetic.
Same honesty on aluminium versus carpentry: aluminium is the wet-room pro move on paper. Carpentry can still look nicer for some people, and if the vanity sits fully in the dry zone with a good counter overhang, wood-look laminate is not automatically doomed. Just do not pretend MDF loves steam.
Credit where it is due: @homemalihom. They are open for collabs — bio says so. Watch the reel here: instagram.com/reel/DaNNl0lCew3/. No referral fee on my end for this post; I just think the design decisions are useful for anyone searching low-maintenance BTO bathroom ideas.