
Day 3 — Saturday
Same China carpentry order as the recent remodel — after arrival and Day One. Saturday, so they could not do much. Short check-in.
The scaffold I already bought
Study high cubbies needed height. Another installer (not this team) had quoted $500 to rent scaffolding.
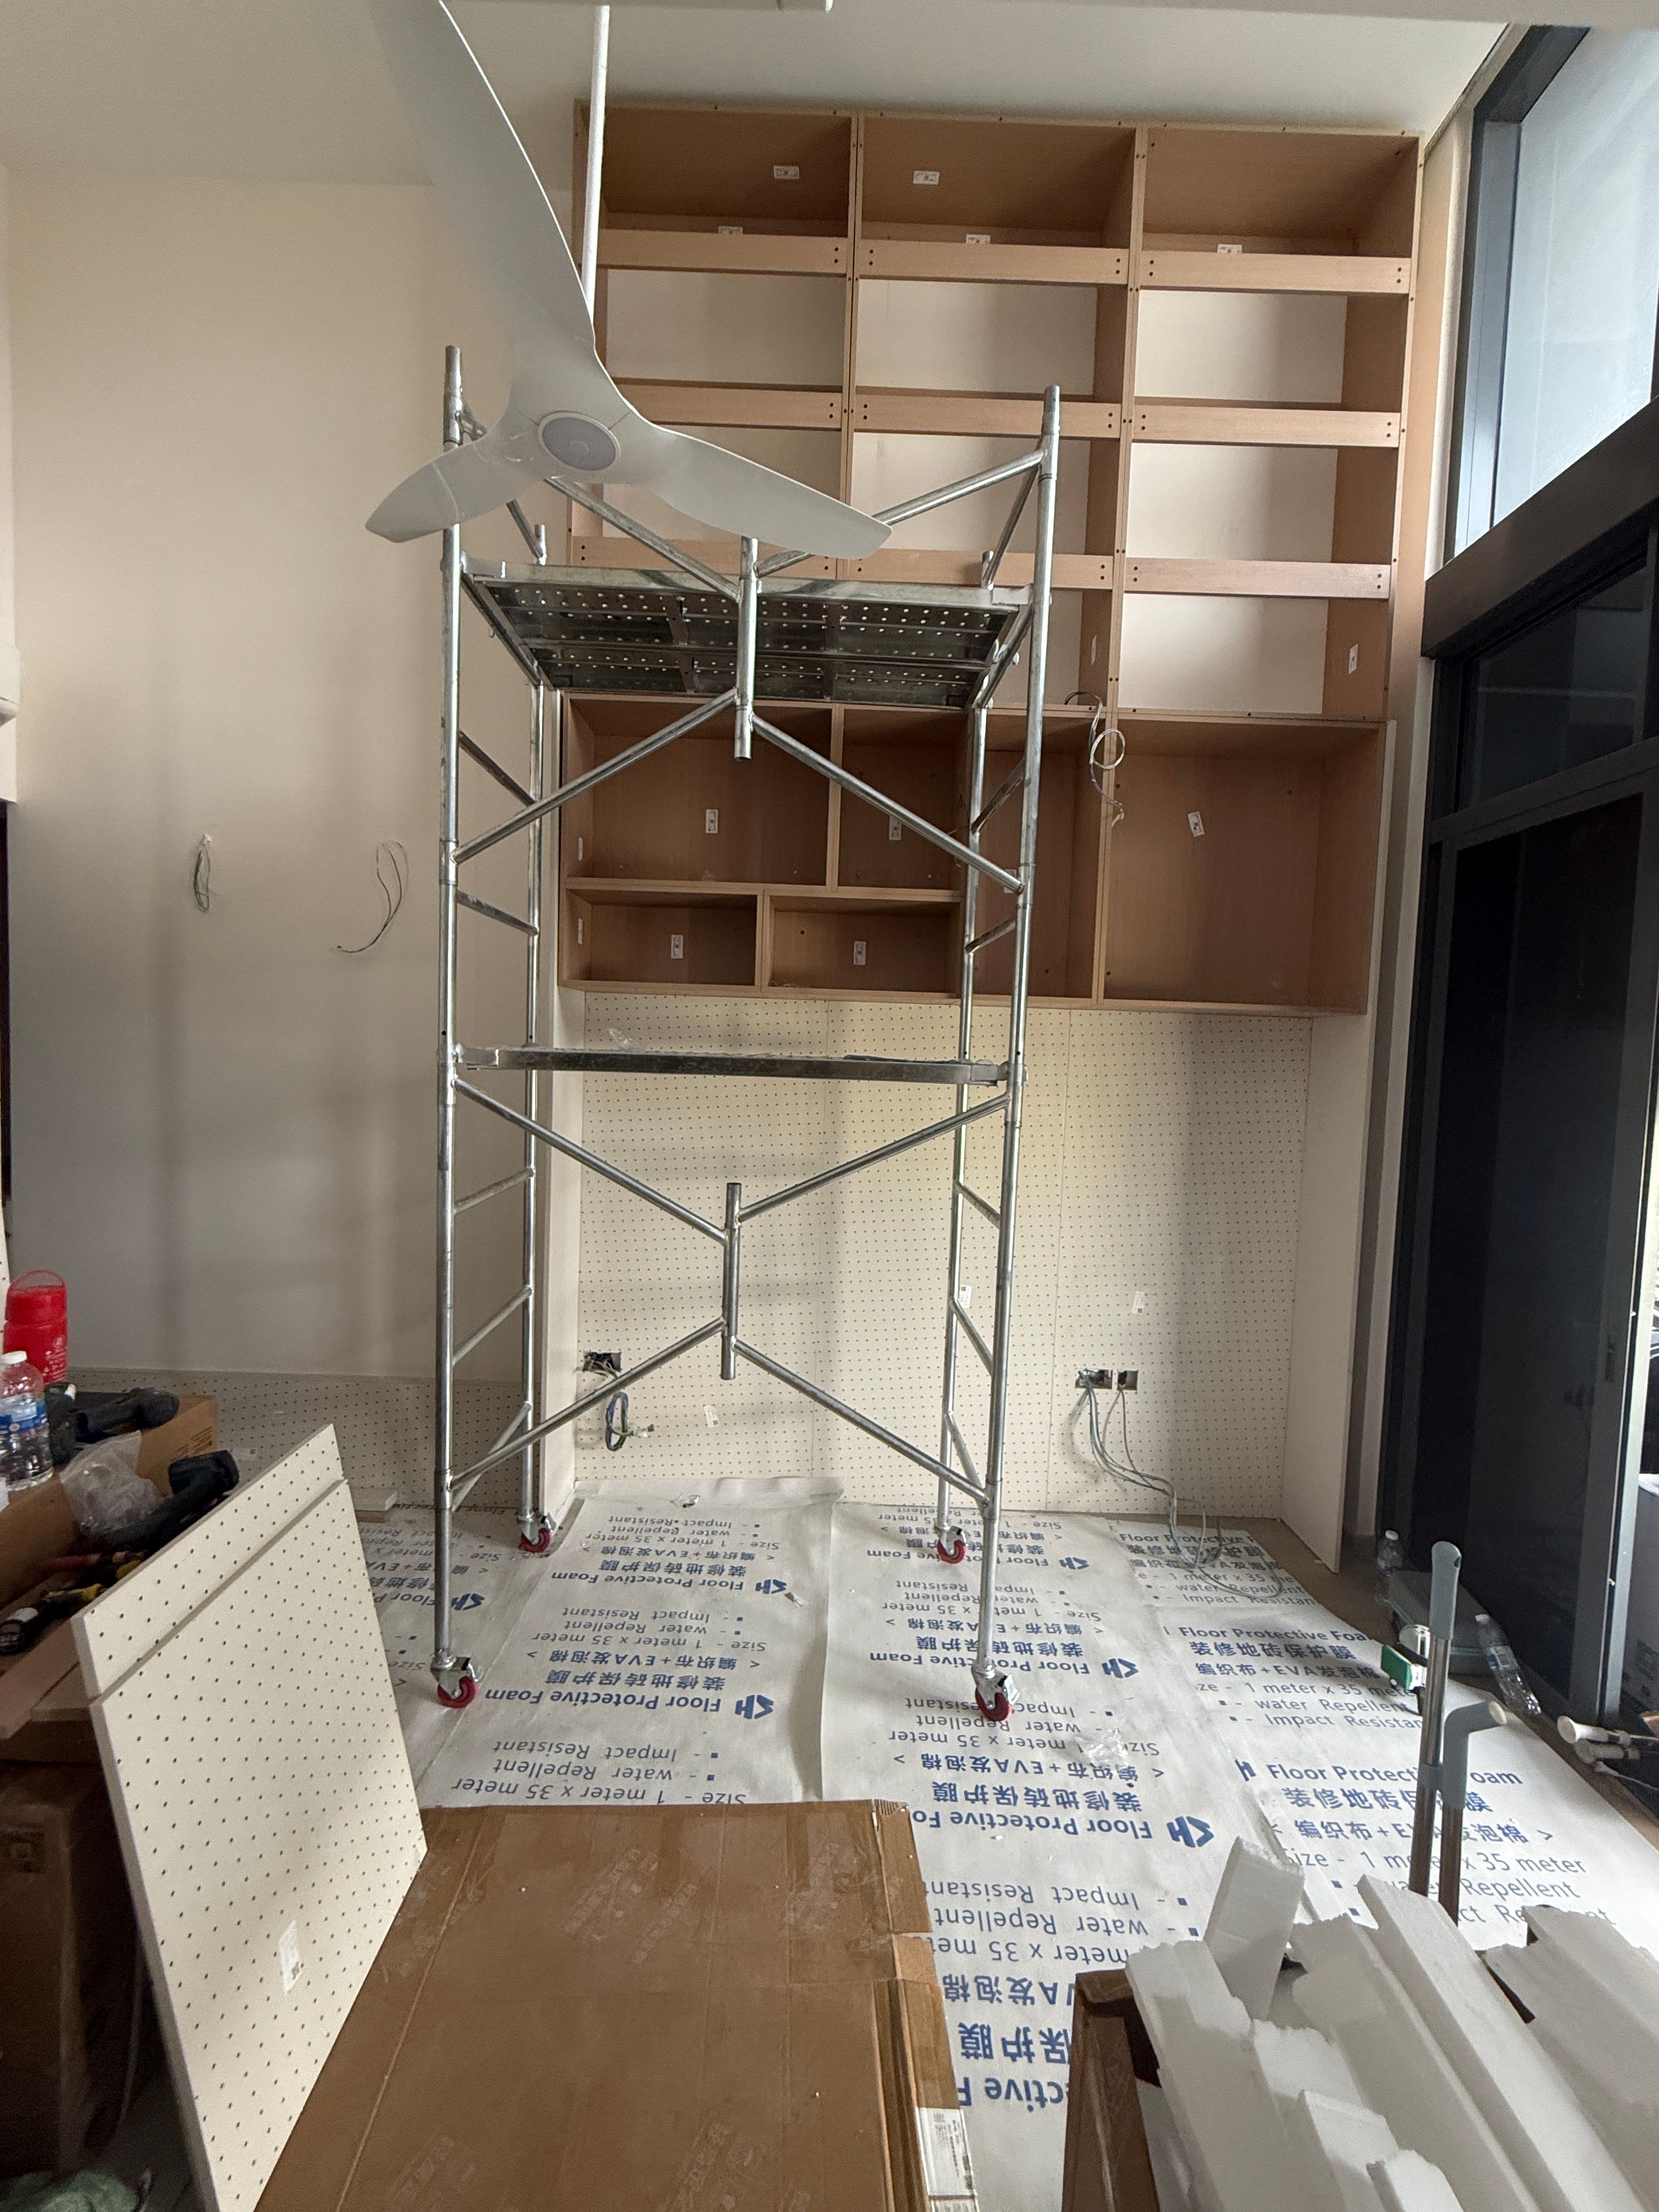
These installers asked me to rent one. I said I already bought one — on Taobao, still in a box. Here's the link — take it if you want the same one. Under $200. Or rent it from me. They used it. Silver mobile scaffold, red wheels — right there in front of the high study cubbies.
That board is a pallet
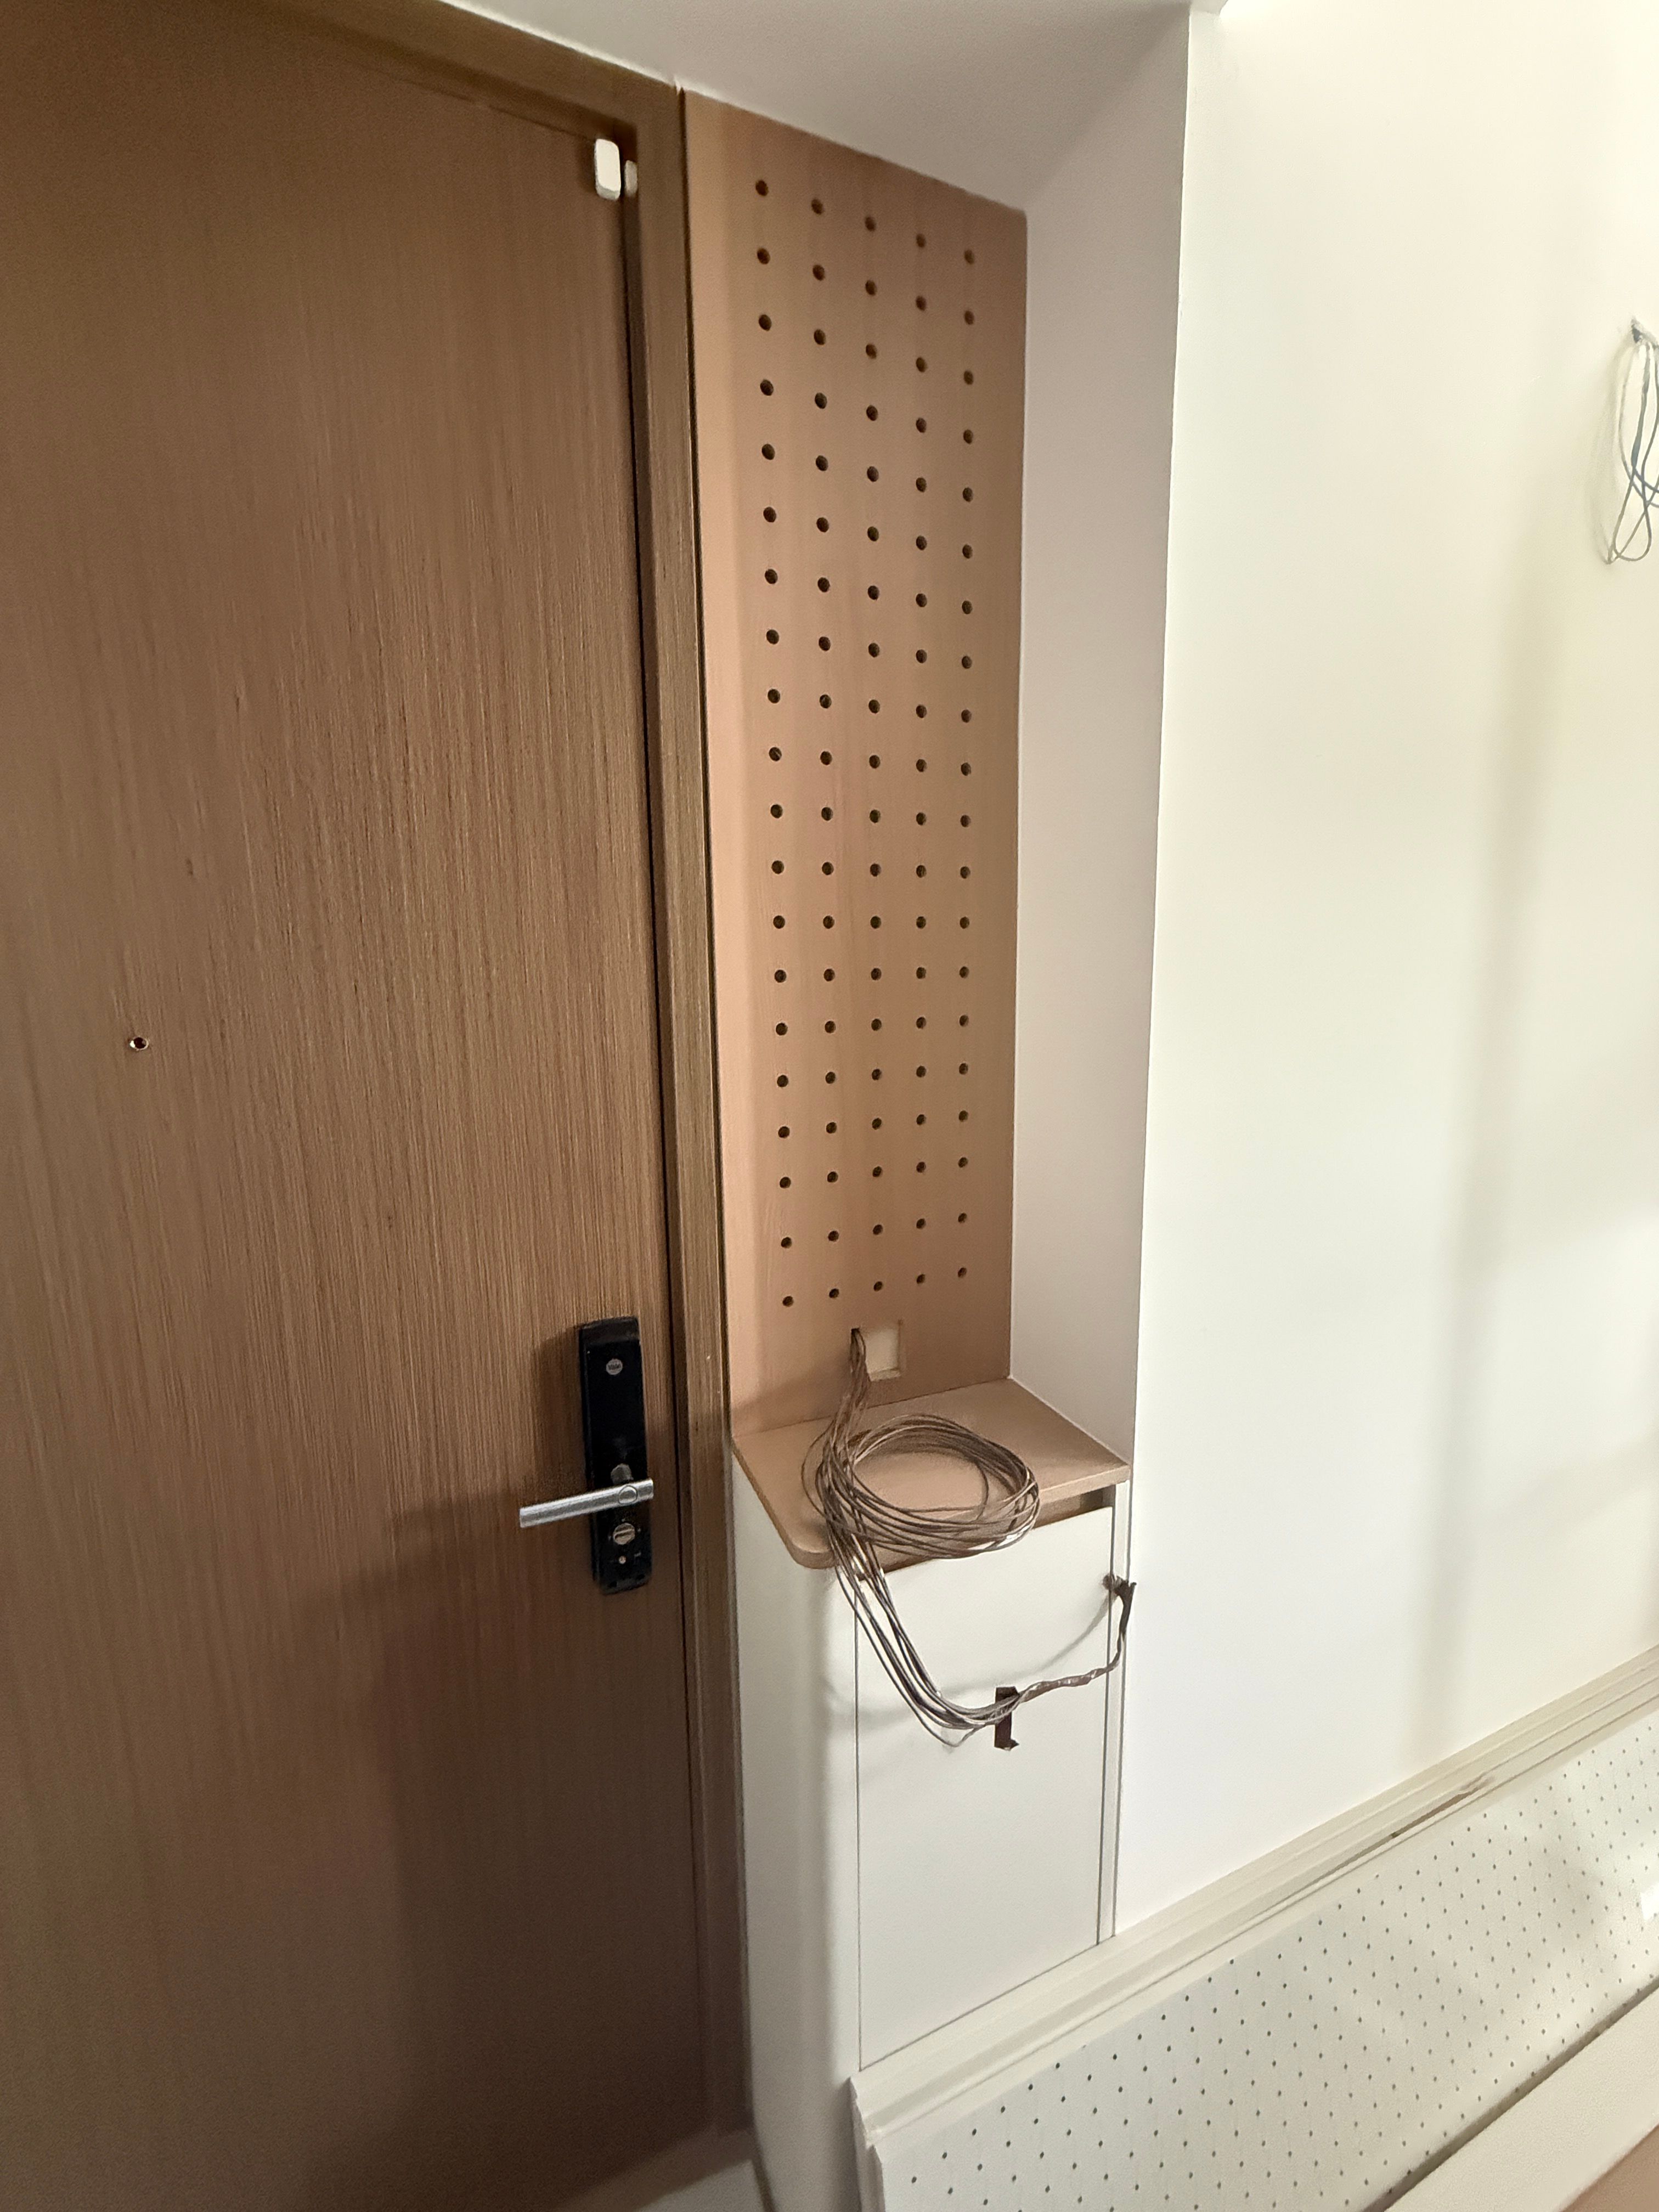
Second shot by the door (smart lock in frame). Easy to misread the holes — it is not pegboard and not protective wrap on carpentry. It is a pallet. Wires coiled at the cutout.
Around the DB box
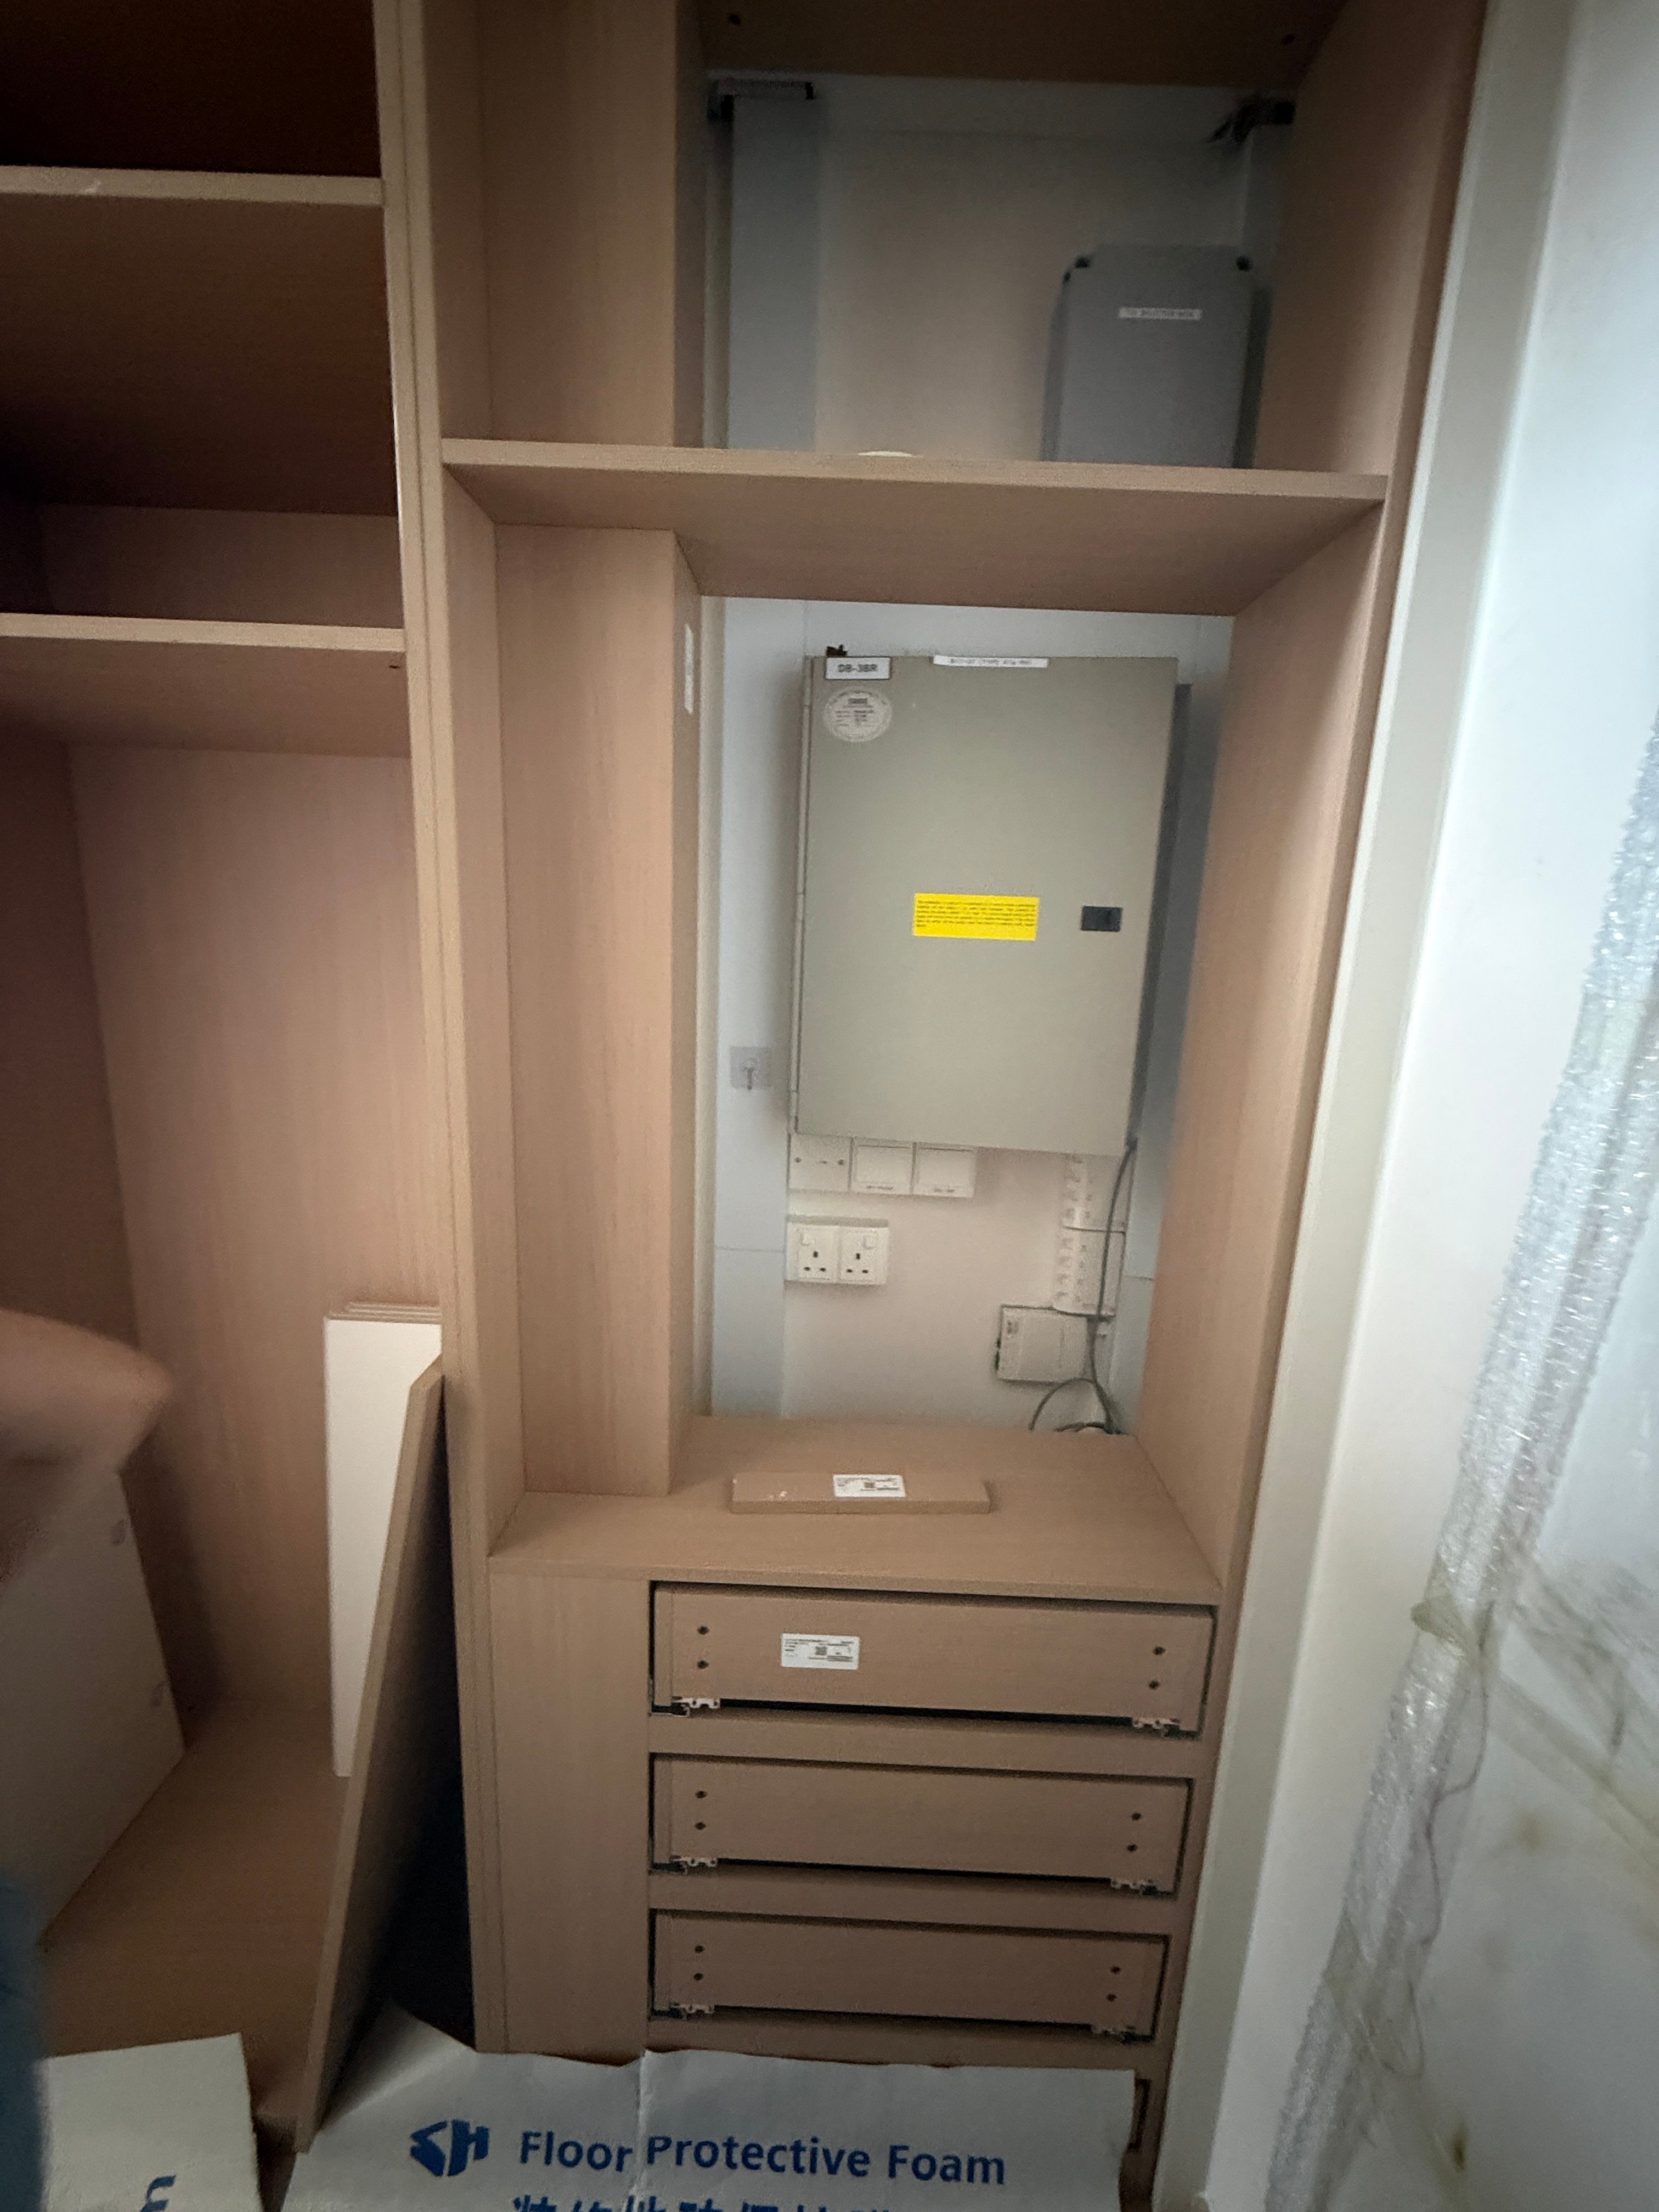
Carpentry framing the electrical distribution board. Drawer boxes in without fronts yet. Network point above. Mid-install — carcasses first.
TV feature wall
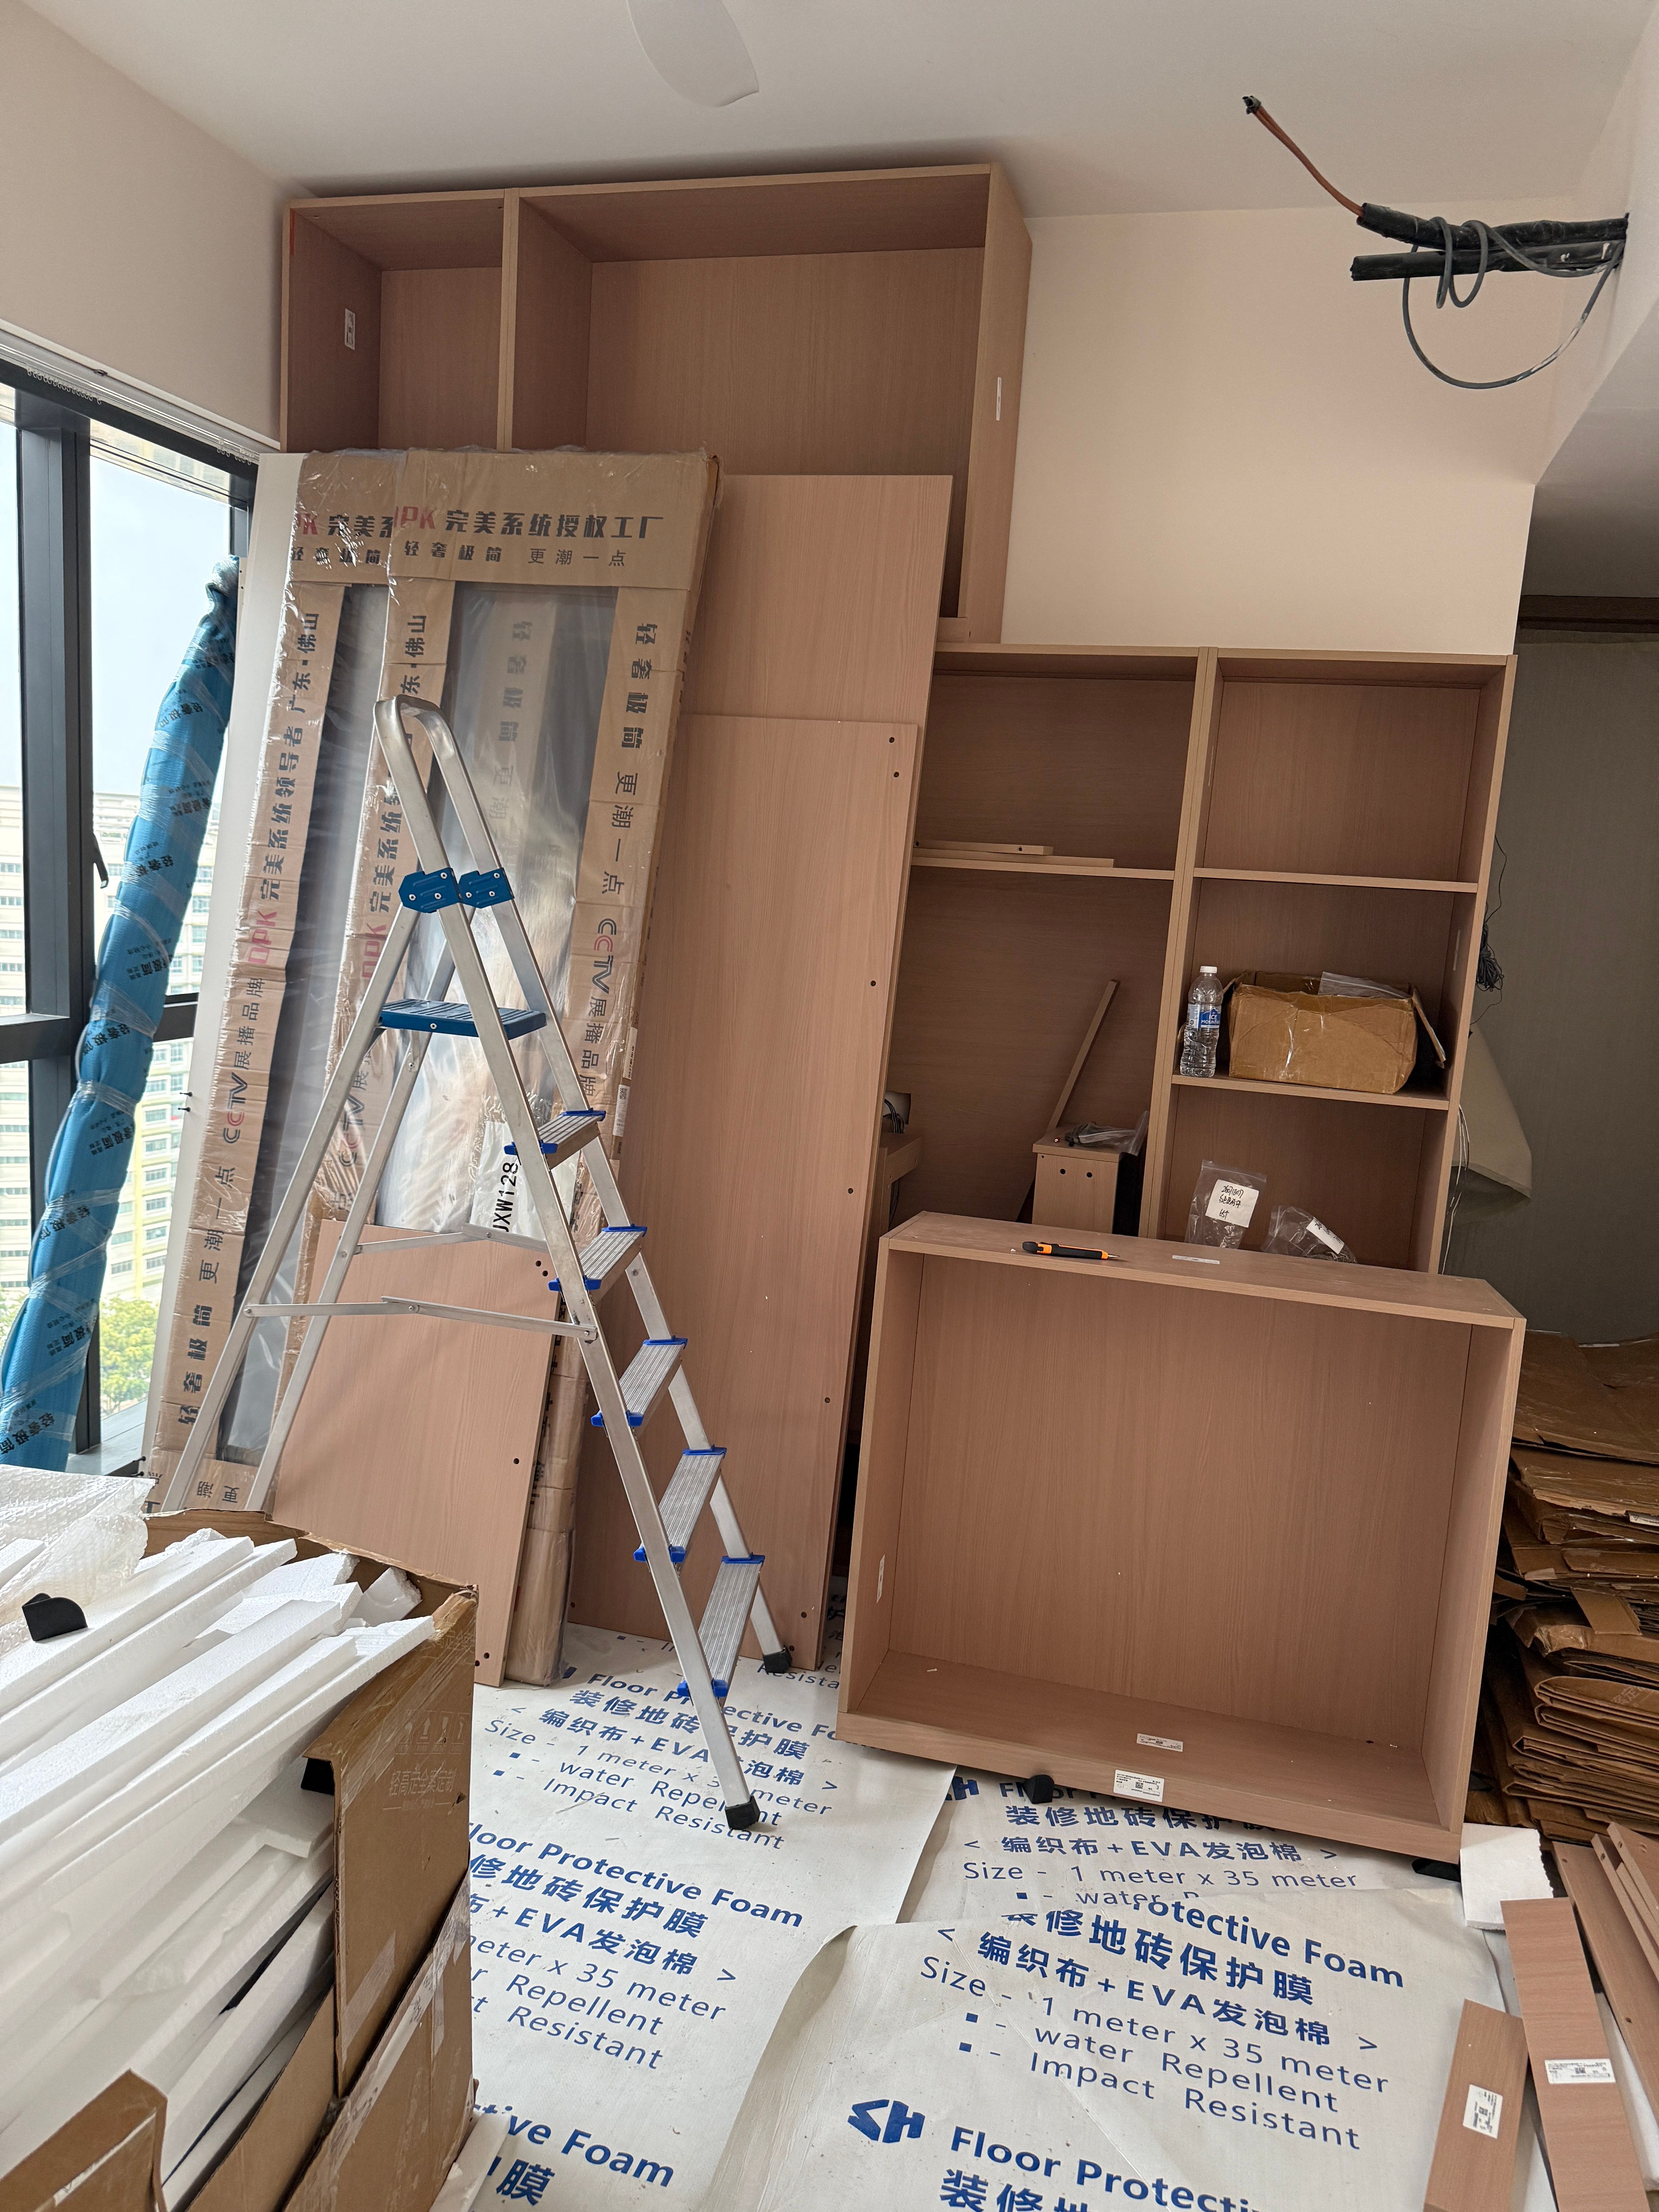
The TV feature wall — Day One it was waiting on a light point for the LED driver. Carcasses going up now. Aluminum A-frame ladder with blue steps, floor protection still down. Saturday pace.
Day 4 — Monday
They are mostly on the kitchen. Entrance shoe cabinet and nearby storage have doors on — interior still empty, shoe rack not in yet. TV feature wall and study have not moved much.
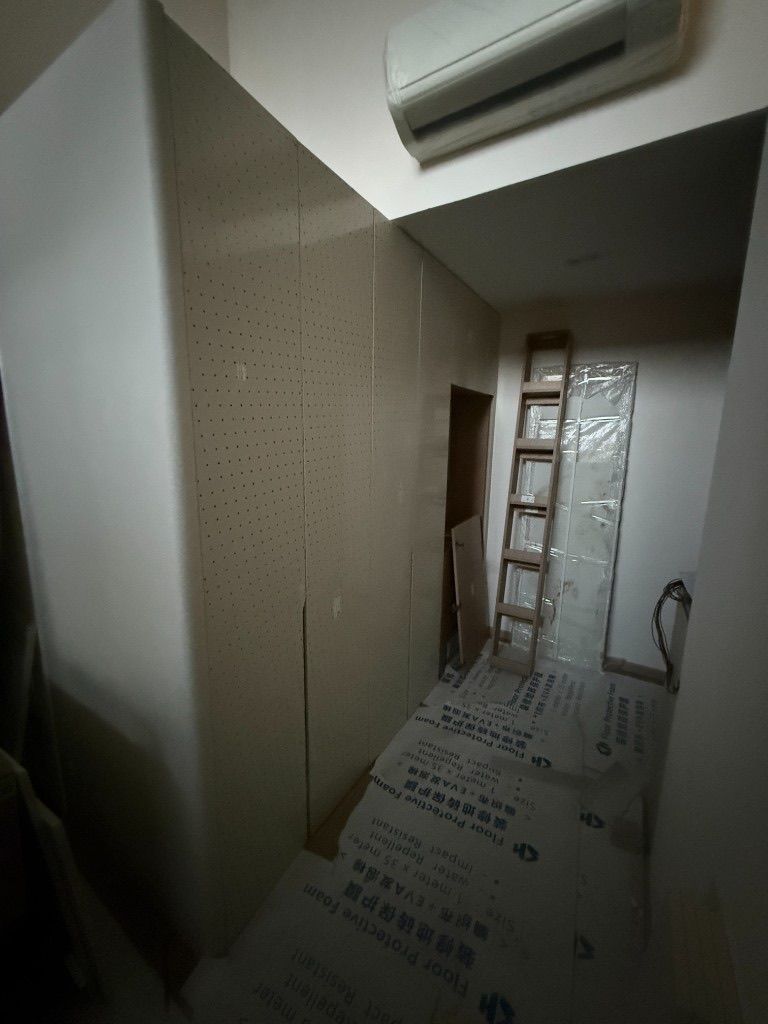
Entrance shoe cabinet
Doors on the shoe cabinet and the storage next to it. From the outside it looks further along than Day One. Interior is still empty. Shoe rack not installed yet.
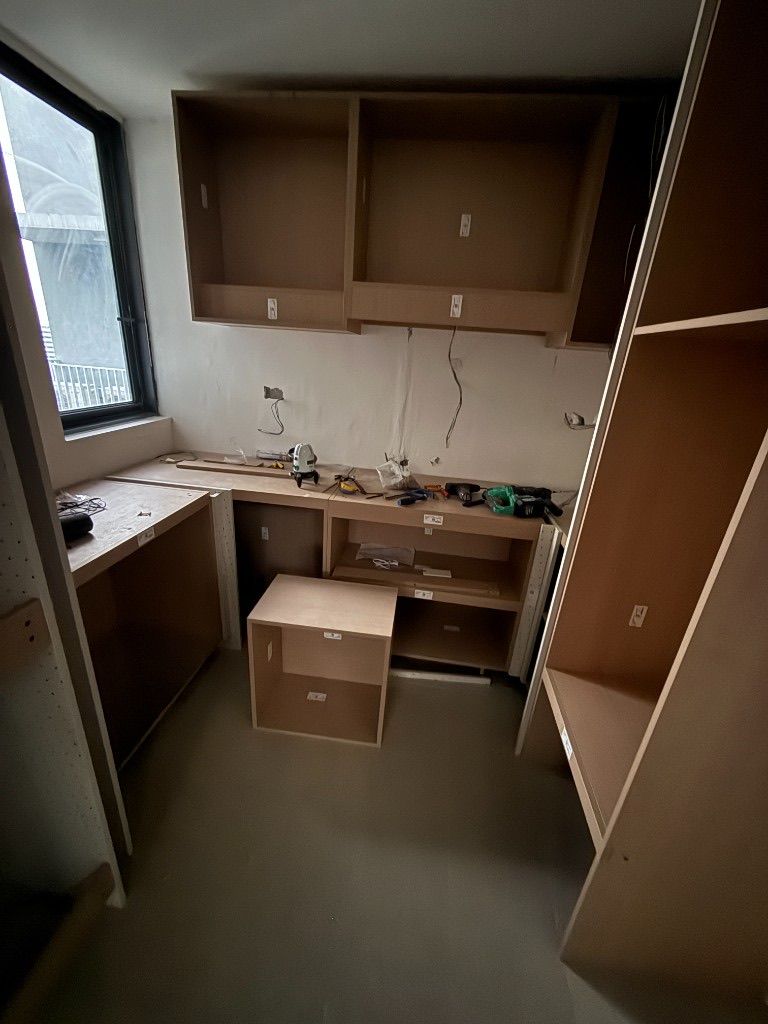
Kitchen
This is where they spent the day. Upper and base carcasses up. One box still sitting on the floor. Tools all over the base units. Some progress — not done.
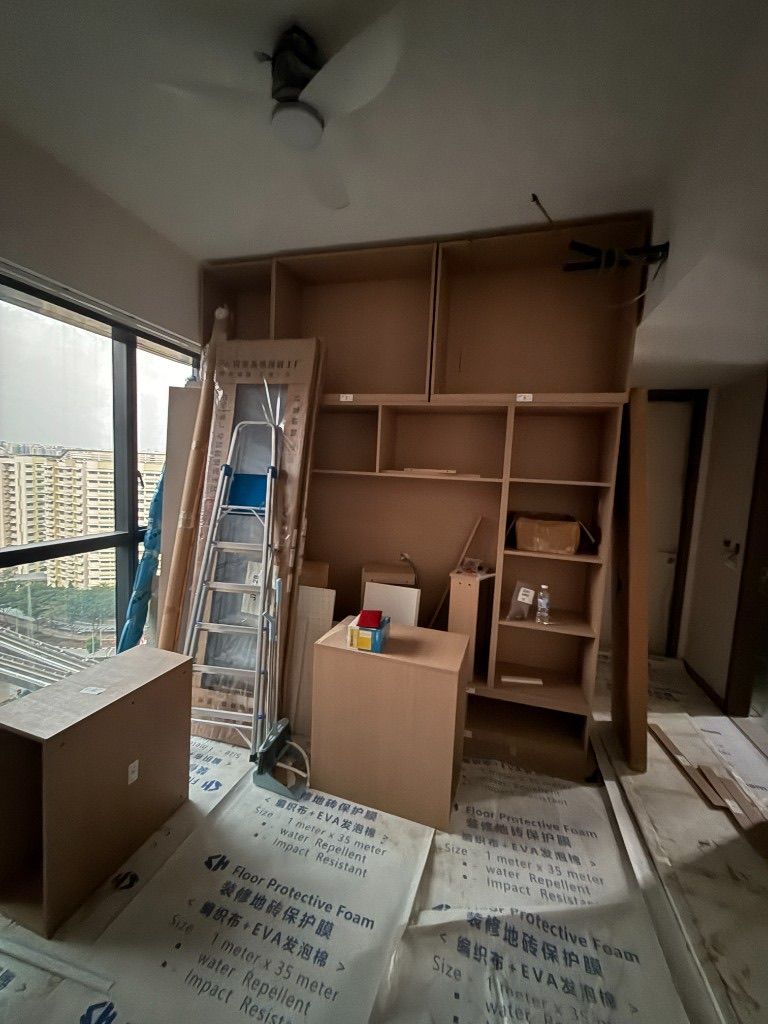
TV feature wall
Not much since Saturday. Carcasses still open. Ladder still out.
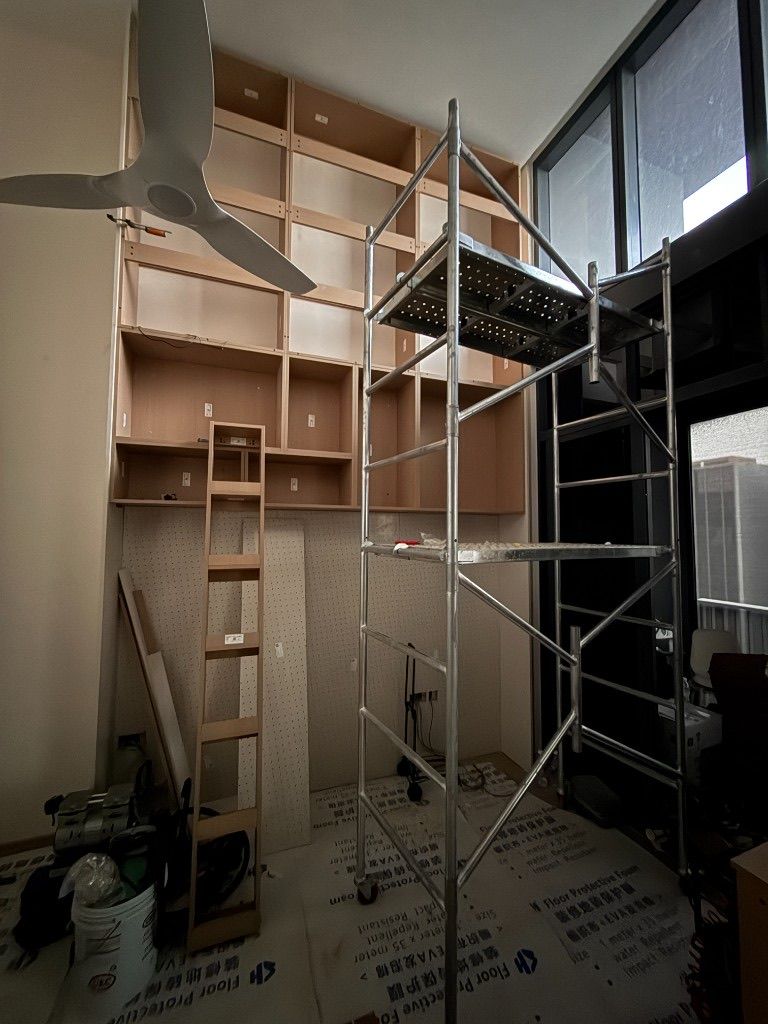
Study
Same story. Scaffold still in front of the high cubbies. Not the focus today.
Full story hub is still the recent remodel.
Feel free to send over any questions.